
Description
Specifications
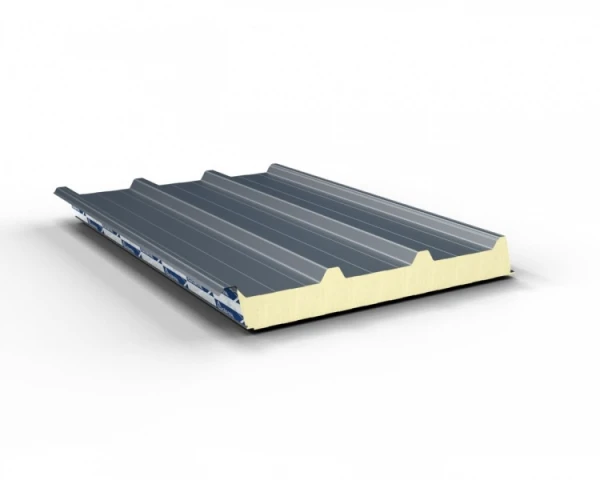
GS insPIRe® D MAX roof panels are designed for roofing. They are characterized by a very deep profiling of the trapezoidal outer cladding. This is related to the transmission of long-term service loads. The boards are fastened with screws to the wooden, steel or reinforced concrete structure. The minimum roof pitch is 3 ° (5.2%) without skylights and 5 ° (8.7%) for covering panels joined along their length. The plate cladding is galvanized steel sheet on both sides according to EN 10346 with organic polyester varnish with a coating thickness of 25 μm. The modular width of the panel is 1000 mm, and its standard lengths range from 2.0 m to 12.0 m. On special customer request, we supply panels shorter than 2.0 m and longer than 12.0 m, with a maximum length of 16.5 m. The tightness of panel joints is ensured by the PUS polyurethane gasket applied at the production stage.
| Type of core | Modified PIR | |||||
| Declared heat transfer coefficient λD [W/m*K] |
0,020 |
|||||
| Thickness [mm] |
|
|||||
| Mass* [kg/m2] |
|
|||||
| Maximum length [m] | 16,5 | |||||
| Total width [mm] | 1104 | |||||
| Modular width [mm] | 1000 | |||||
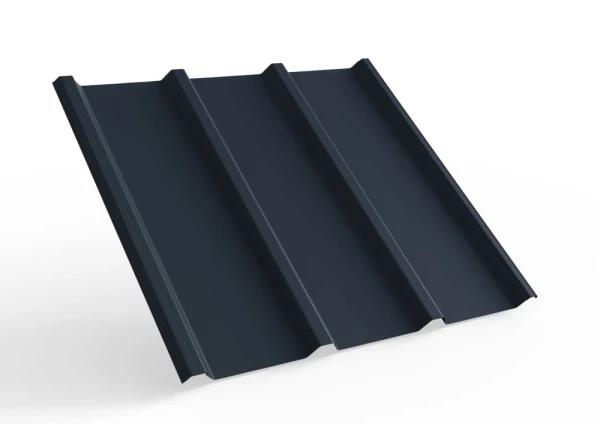
| Exterior lining profiling for 1000 mm modular widths ** | T - Trapezoidal | |||||
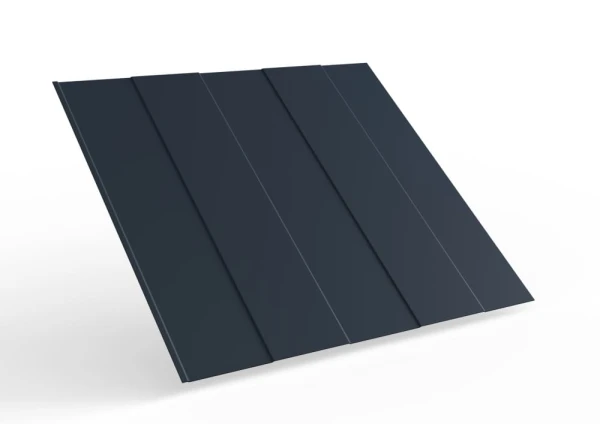
| Interior lining profiling | L - Linear, P - Flat | |||||
| Ratio Ud,S [W/m2K] for PIR MAX |
|
|||||
| Fire resistance classification for MAX panels *** |
|
|||||
| Reaction to fire | B-s1, d0 | |||||
| Impact of external fire on the roof | BROOF | |||||
| Certificates, approvals, seals of approval | DWU CE according to EN 14509, Certificate of Business Continuity EN 14509 |
Весь комлекс робіт
виконуємо самі
Залиште заявку на консультацію

